

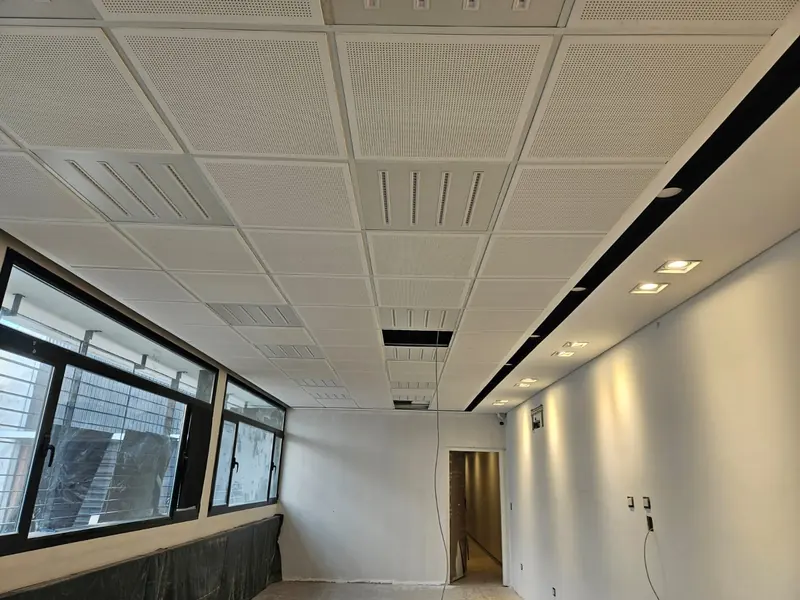
Edificio comercial de dos plantas
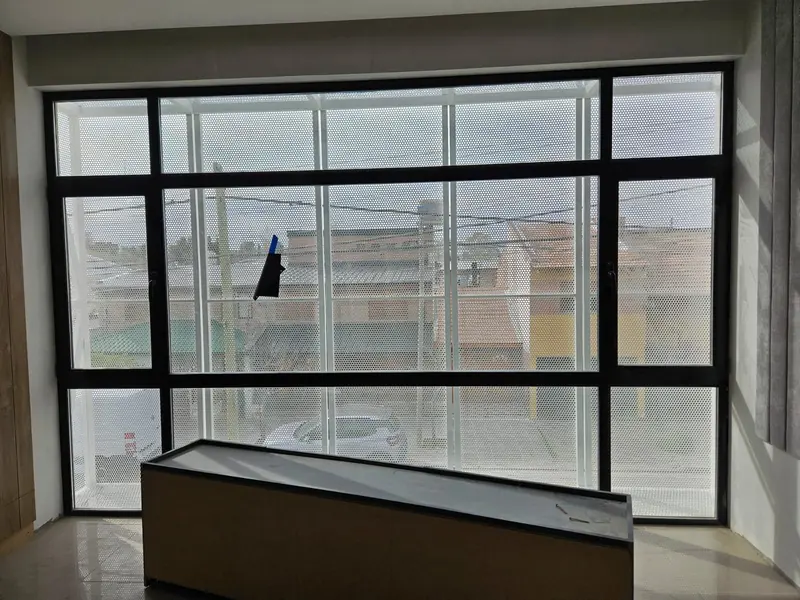
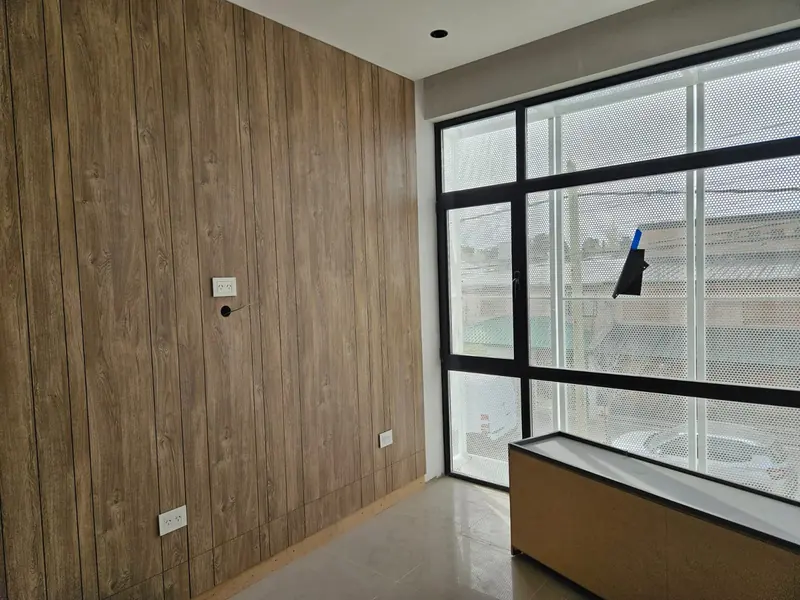
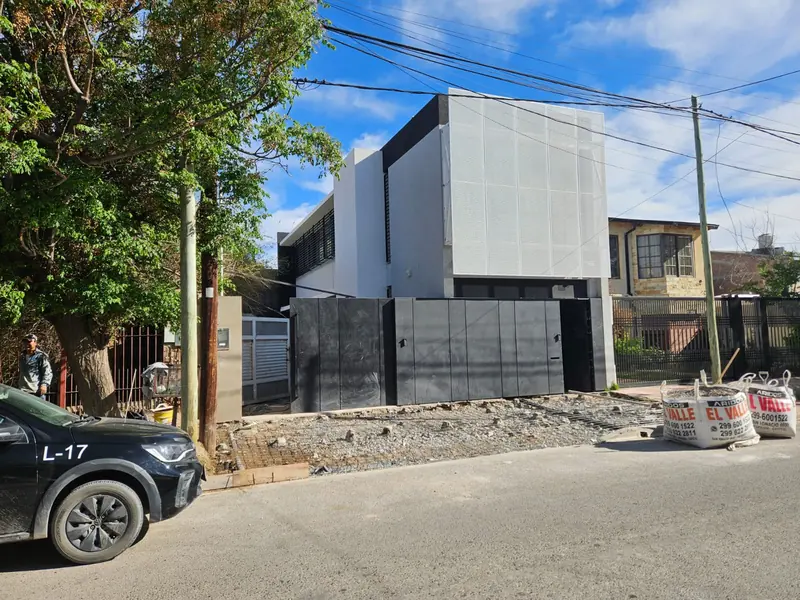
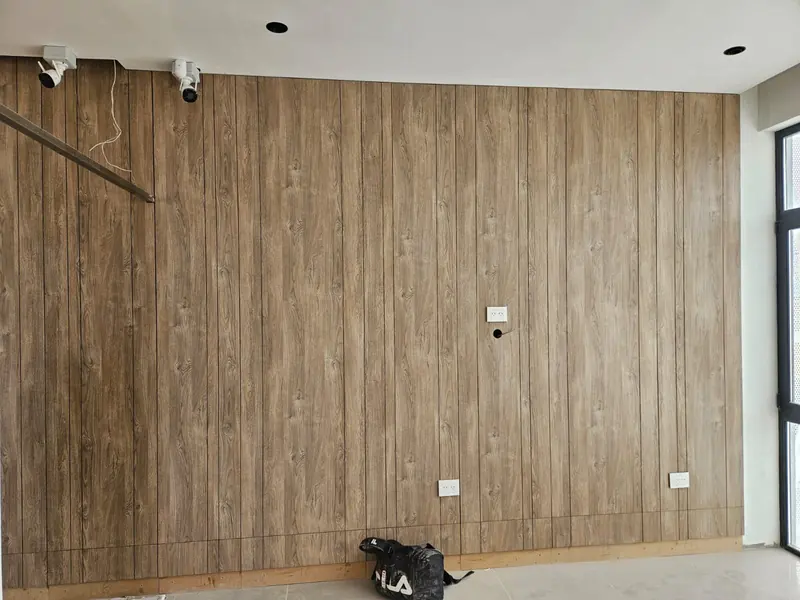
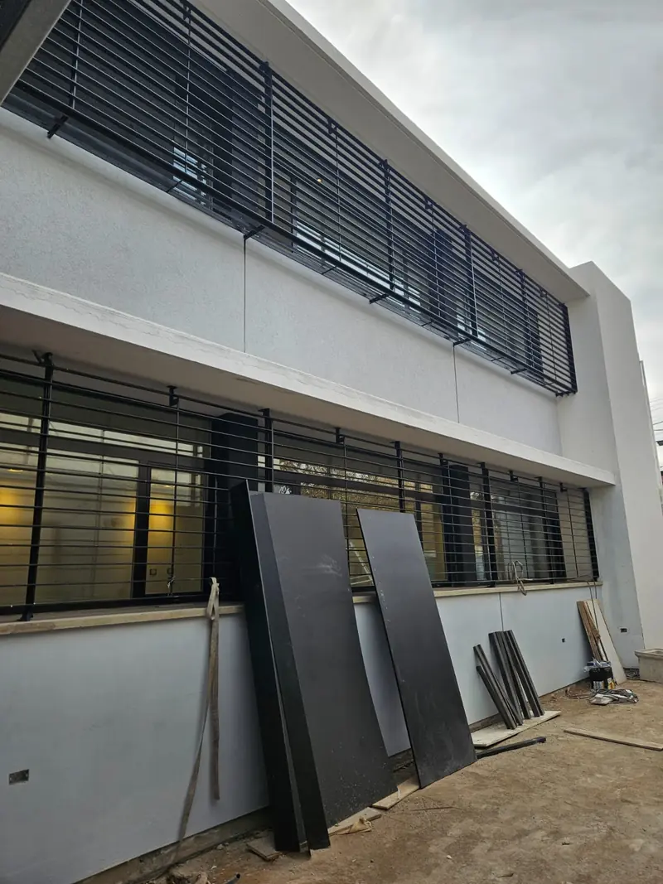
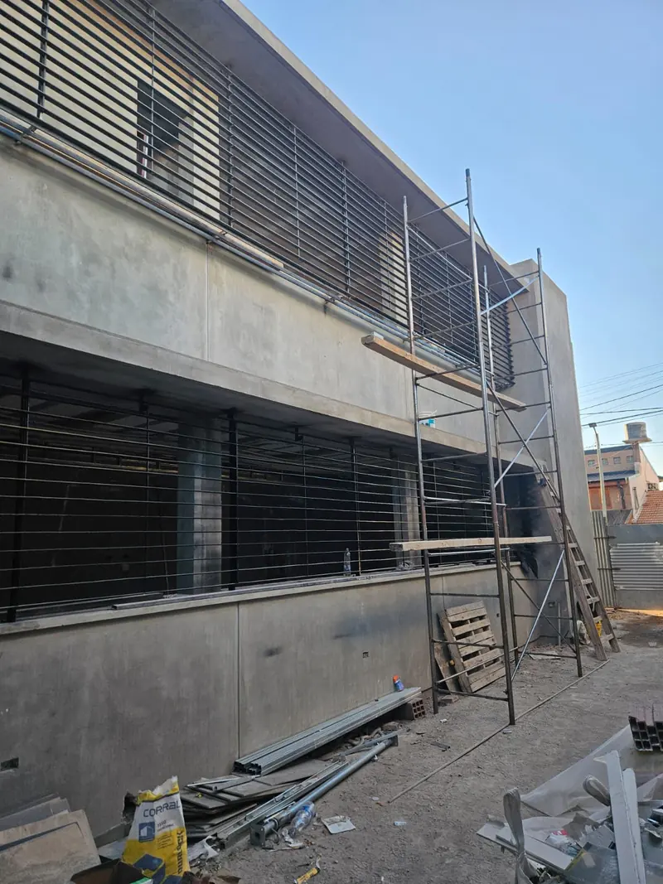
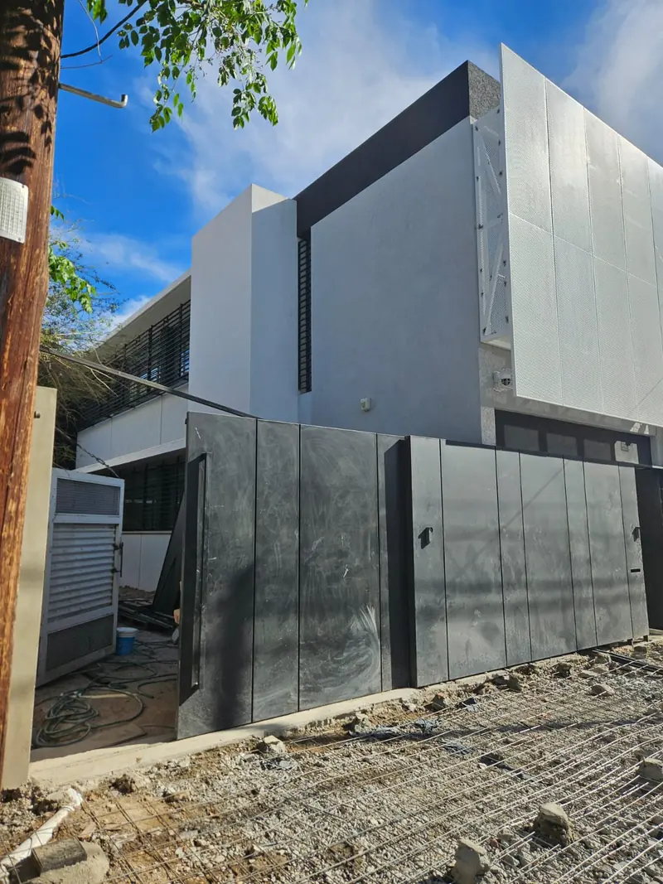
Two-storey commercial building in exposed concrete with facade panels and horizontal metal sun louvres over the windows. Inside there are suspended grid ceilings with recessed light fittings, floor-to-ceiling black aluminium windows and timber-clad walls. The images cover the facade with scaffolding in place through to the finished units.
On this project
- Exposed concrete facade
- Horizontal metal sun louvres
- Black aluminium windows and doors
- Suspended grid ceiling with recessed lighting
Site gallery
Tap any photo to enlarge it.
Need something similar?
Get in touch and we will arrange a visit to quote your project.
Phone299 581 0120
WhatsApp299 581 0120
Coverage areaPlottier · Neuquén · Cipolletti · Añelo · Centenario · General Roca · Cutral Có · Buta Ranquil
