

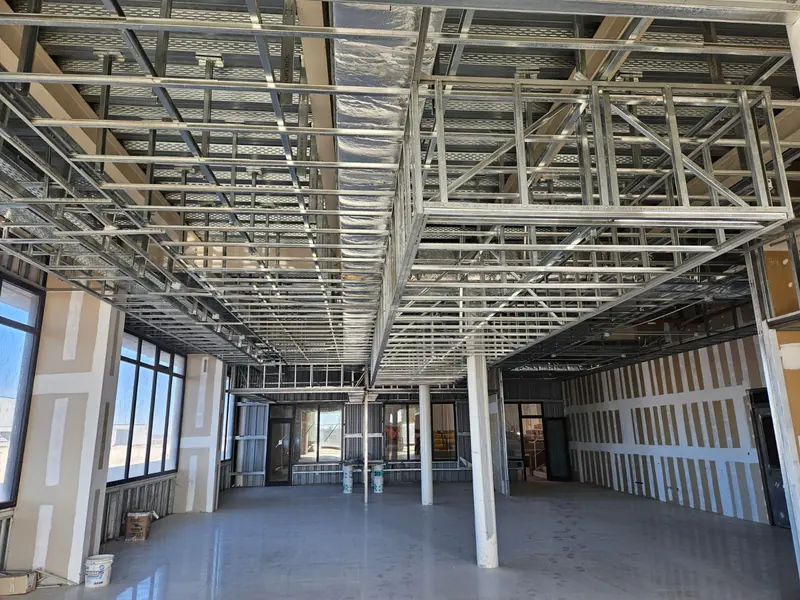
Nave industrial Scania
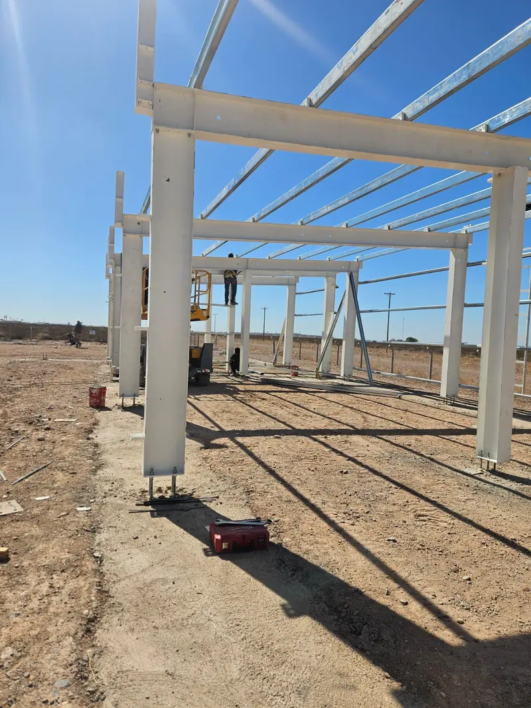
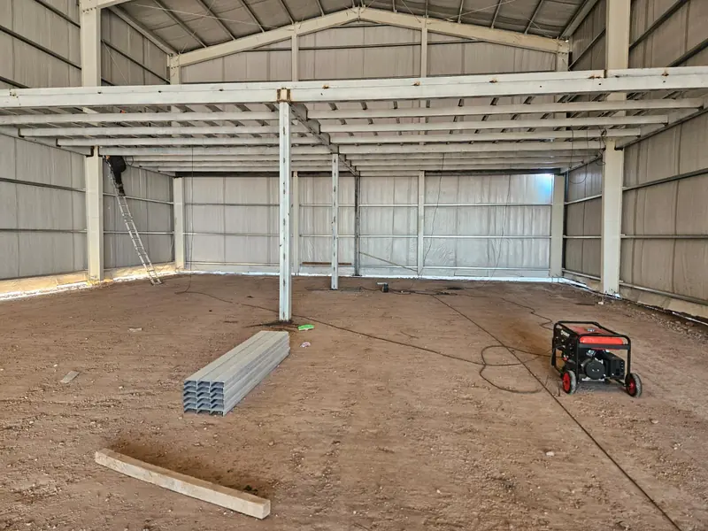
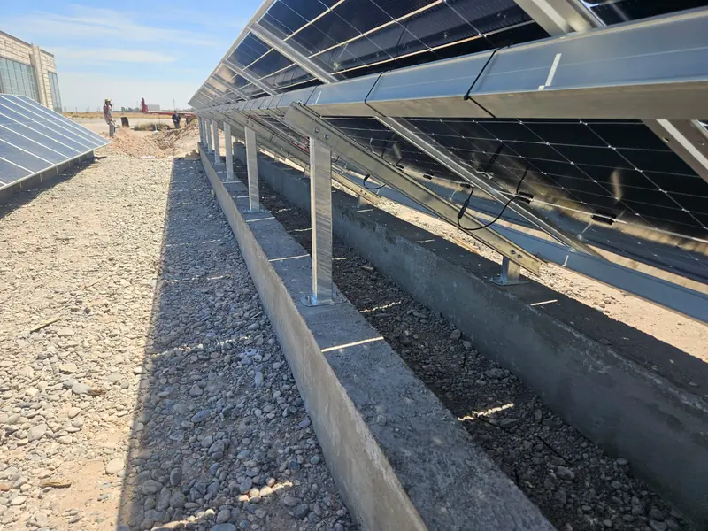
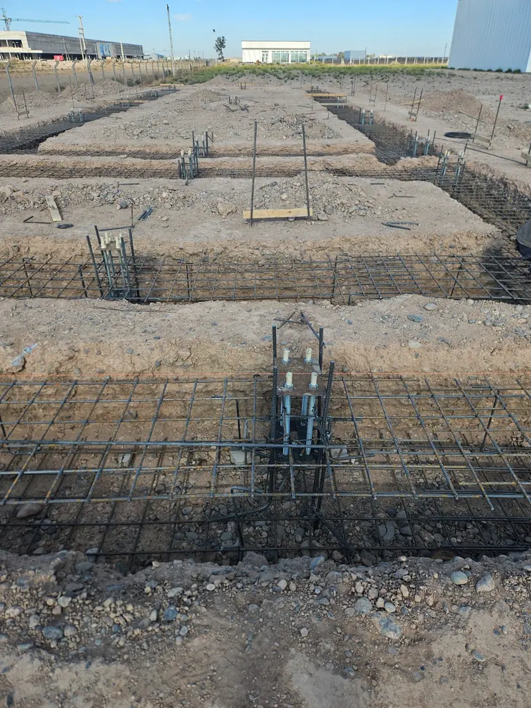
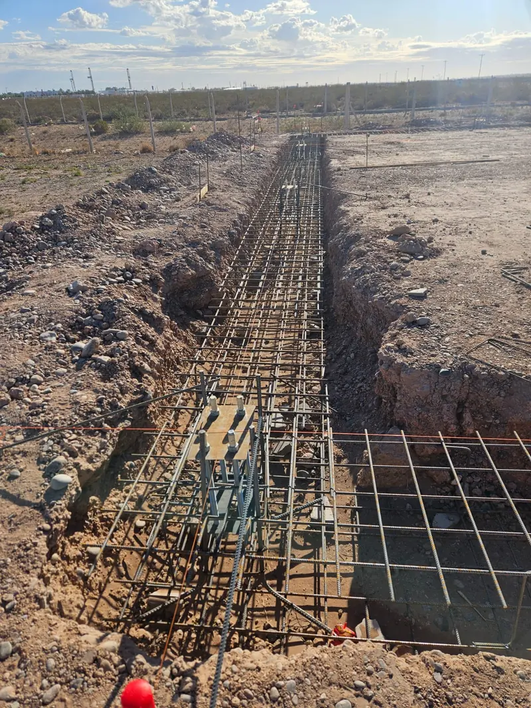
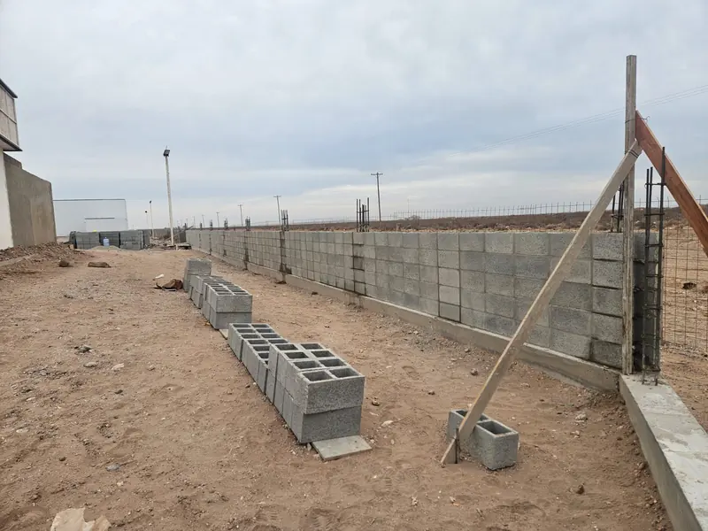
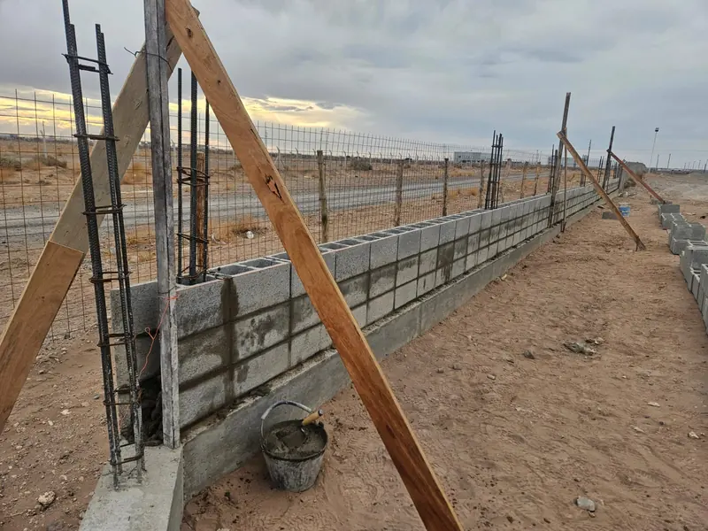
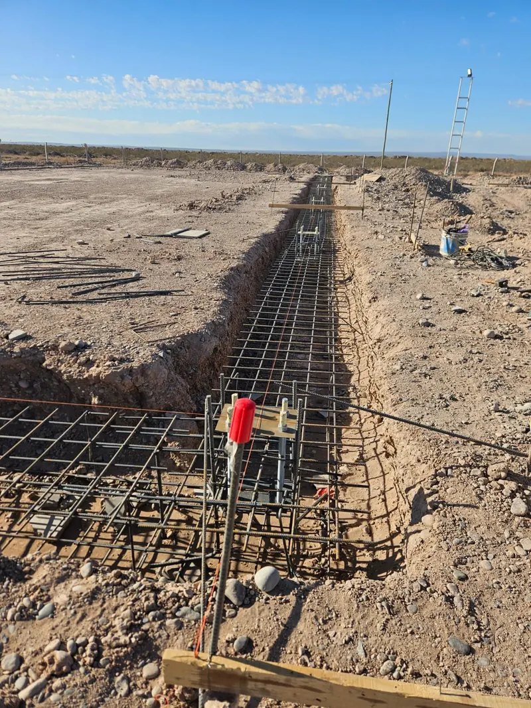
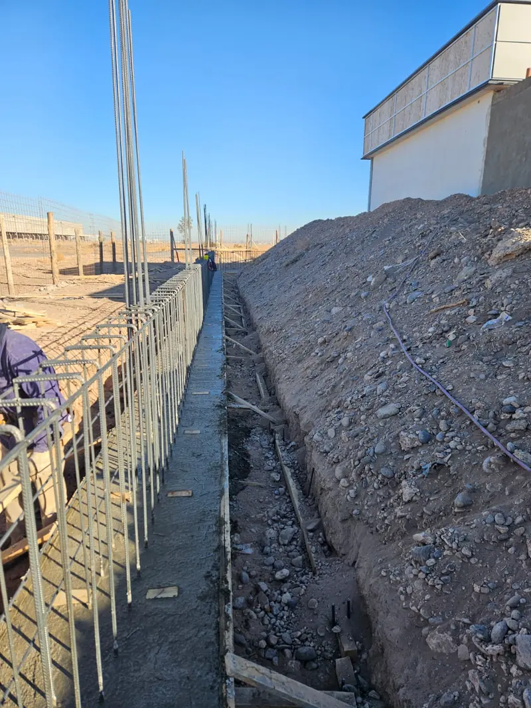
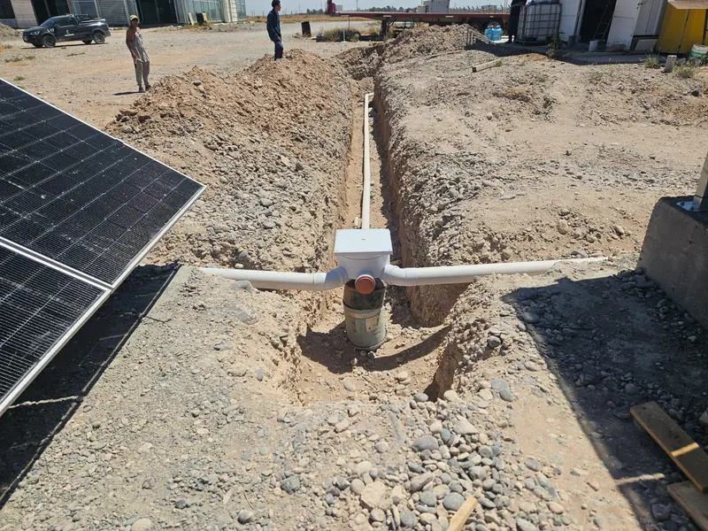
Industrial project recorded from the earthworks and reinforced concrete foundations through to the erection of the steel portal frame structure and the sheet metal cladding. The images show the interior with the suspended ceiling structure, glazing and concrete floor already in place, as well as the concrete block perimeter wall and the laying of buried services. A ground-mounted solar array on concrete bases completes the scheme.
On this project
- Reinforced concrete foundations
- Steel portal frame structure
- Sheet metal roofing and cladding
- Solar panels on concrete bases
Site gallery
Tap any photo to enlarge it.
Need something similar?
Get in touch and we will arrange a visit to quote your project.
Phone299 581 0120
WhatsApp299 581 0120
Coverage areaPlottier · Neuquén · Cipolletti · Añelo · Centenario · General Roca · Cutral Có · Buta Ranquil
